
Project Update 1 min read
Living and dining room renovation in London, ON
The owners of this London home loved their neighbourhood but not their main floor. A wall split the living and dining rooms, the lighting was dated and the space felt smaller than it was.
The plan
Before any demolition, we sat down with the family to understand how they use the space day to day. Three goals came out of that first visit:
- Open it up - one connected space for living and dining.
- Bring in light - natural and artificial, for every time of day.
- Keep it easy - durable finishes that stand up to kids and pets.
What we did
- Removed the dividing wall and added a new beam to carry the load
- Patched and refinished the floors so the two rooms read as one
- Installed a new lighting plan with dimmable recessed fixtures
- Repainted walls and trim in a warm, light palette
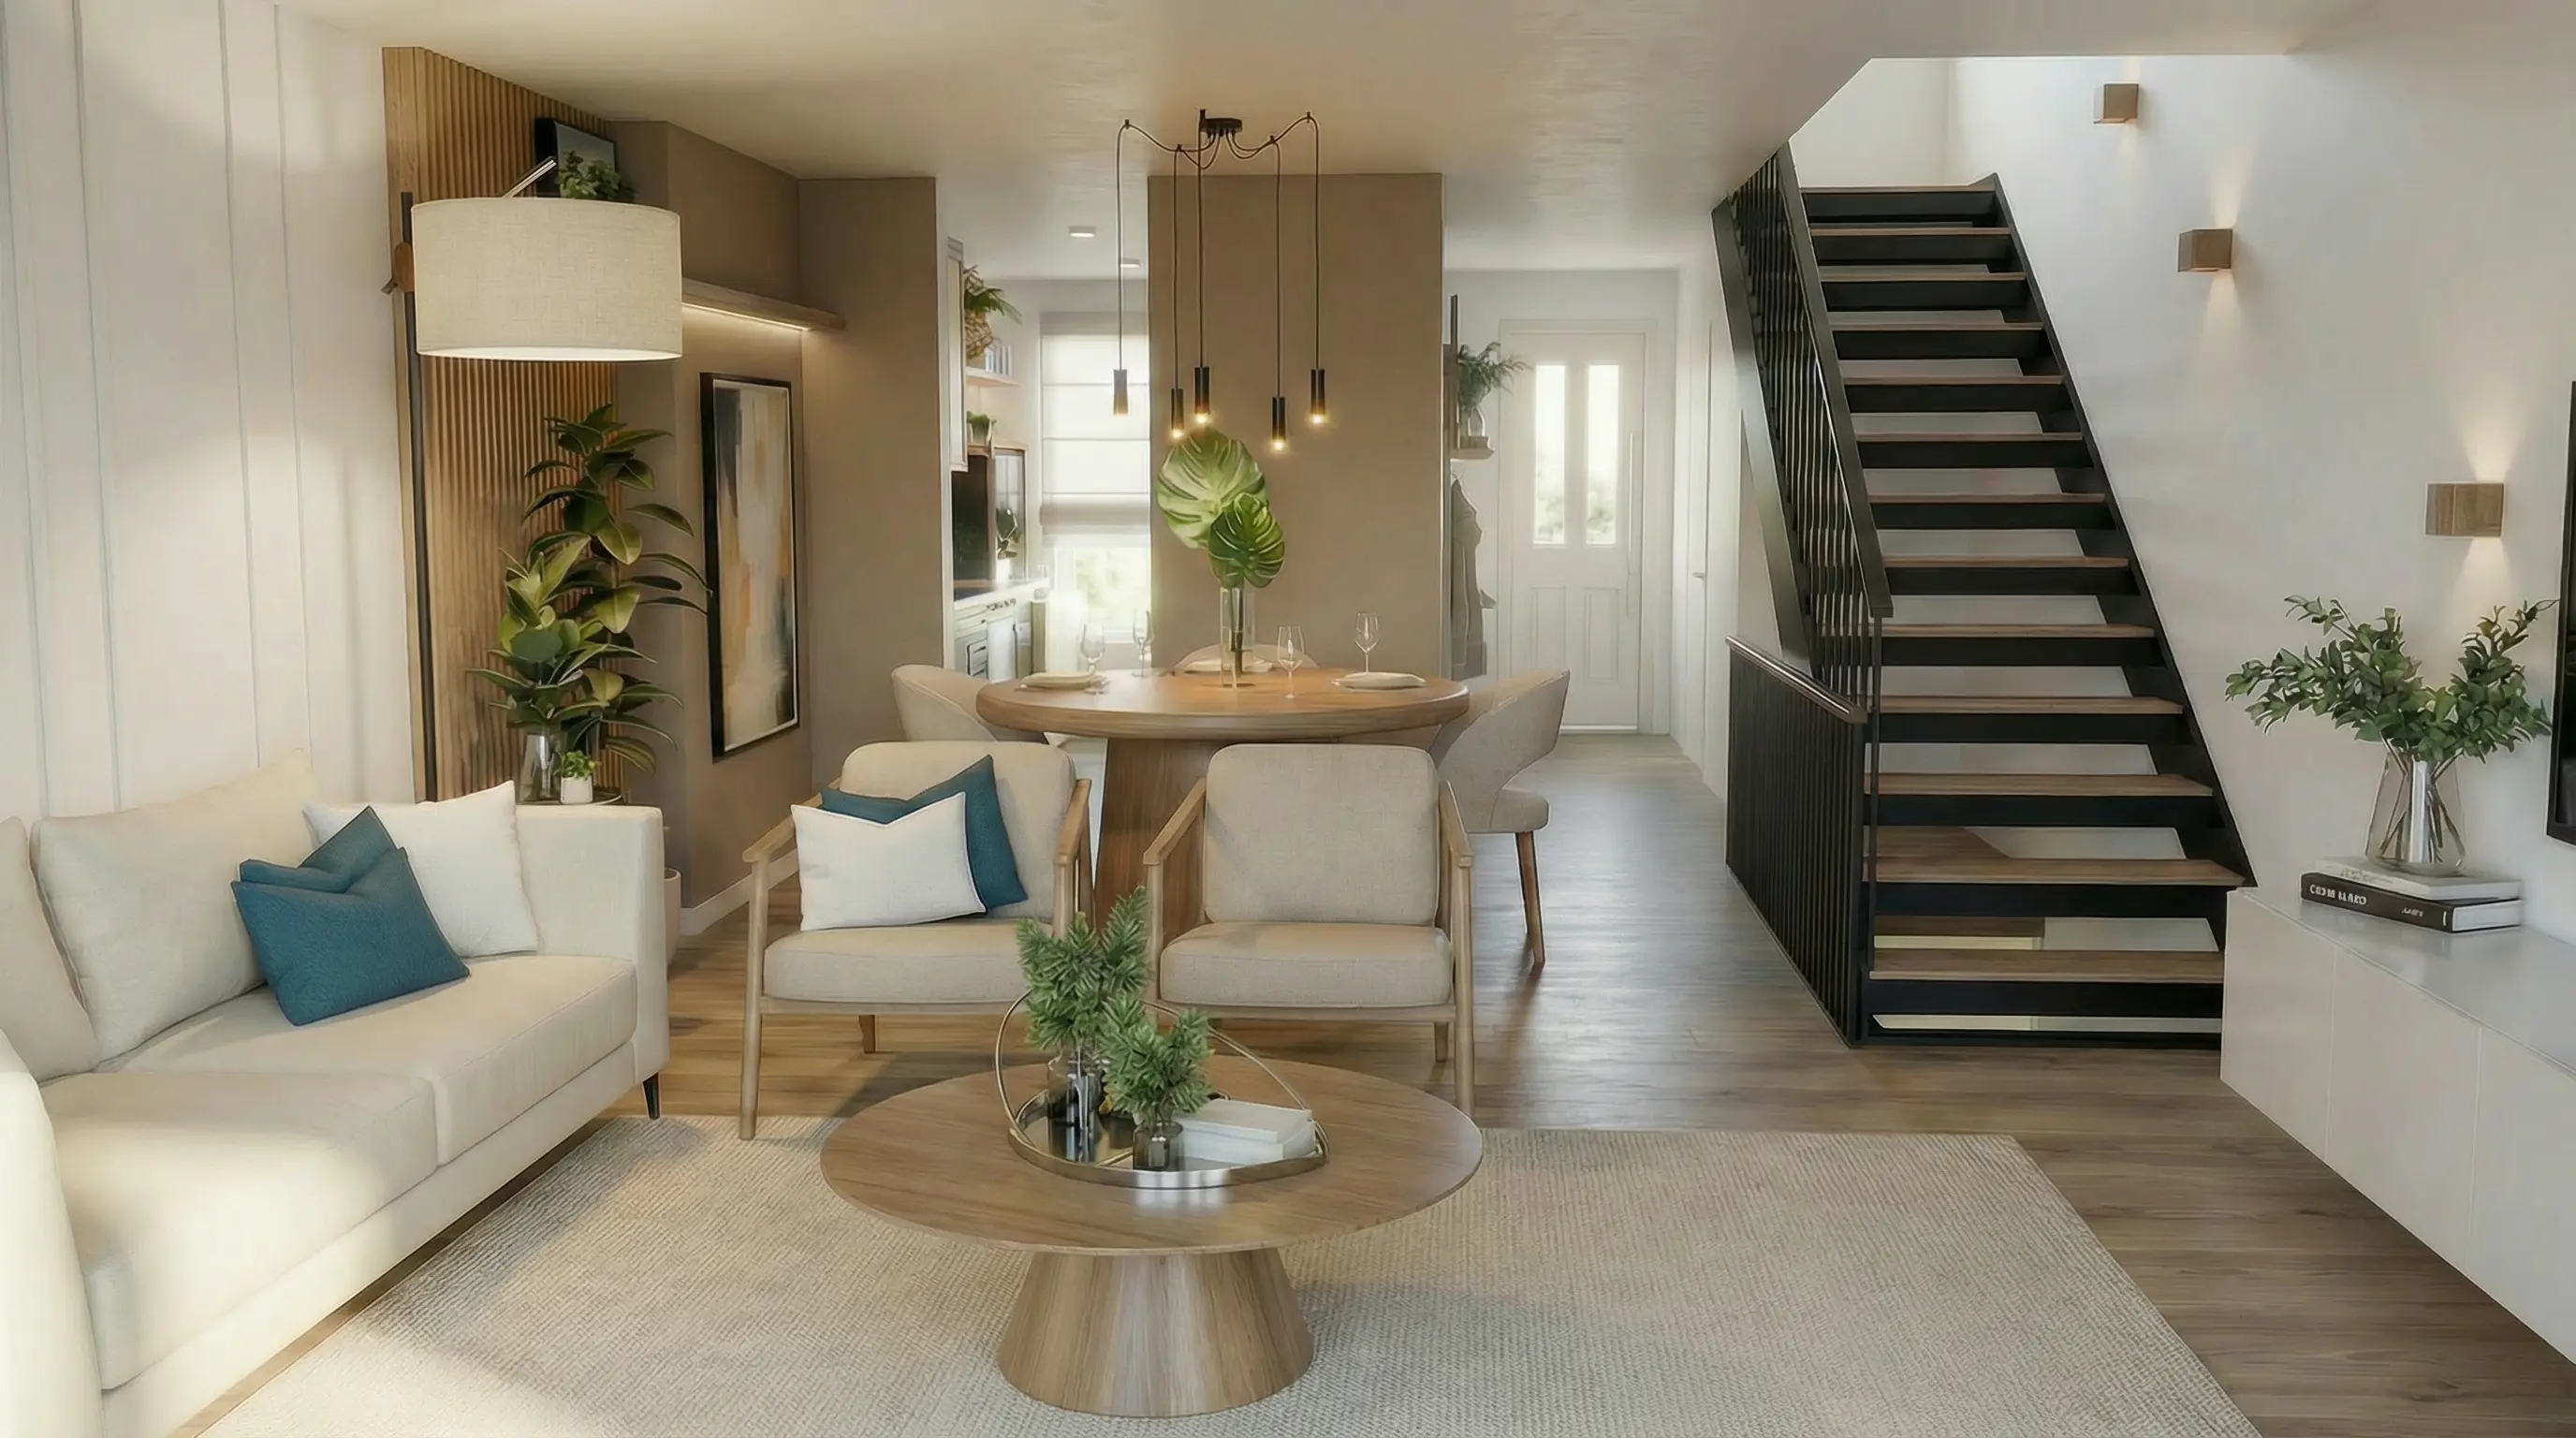
The result
The main floor now feels twice as big. The family eats, plays and hosts in one bright room, and the new lighting makes evenings feel calm instead of dim.
Thinking about a similar project? Tell us about it - the first visit and quote are free.